


Sveti Vlas:
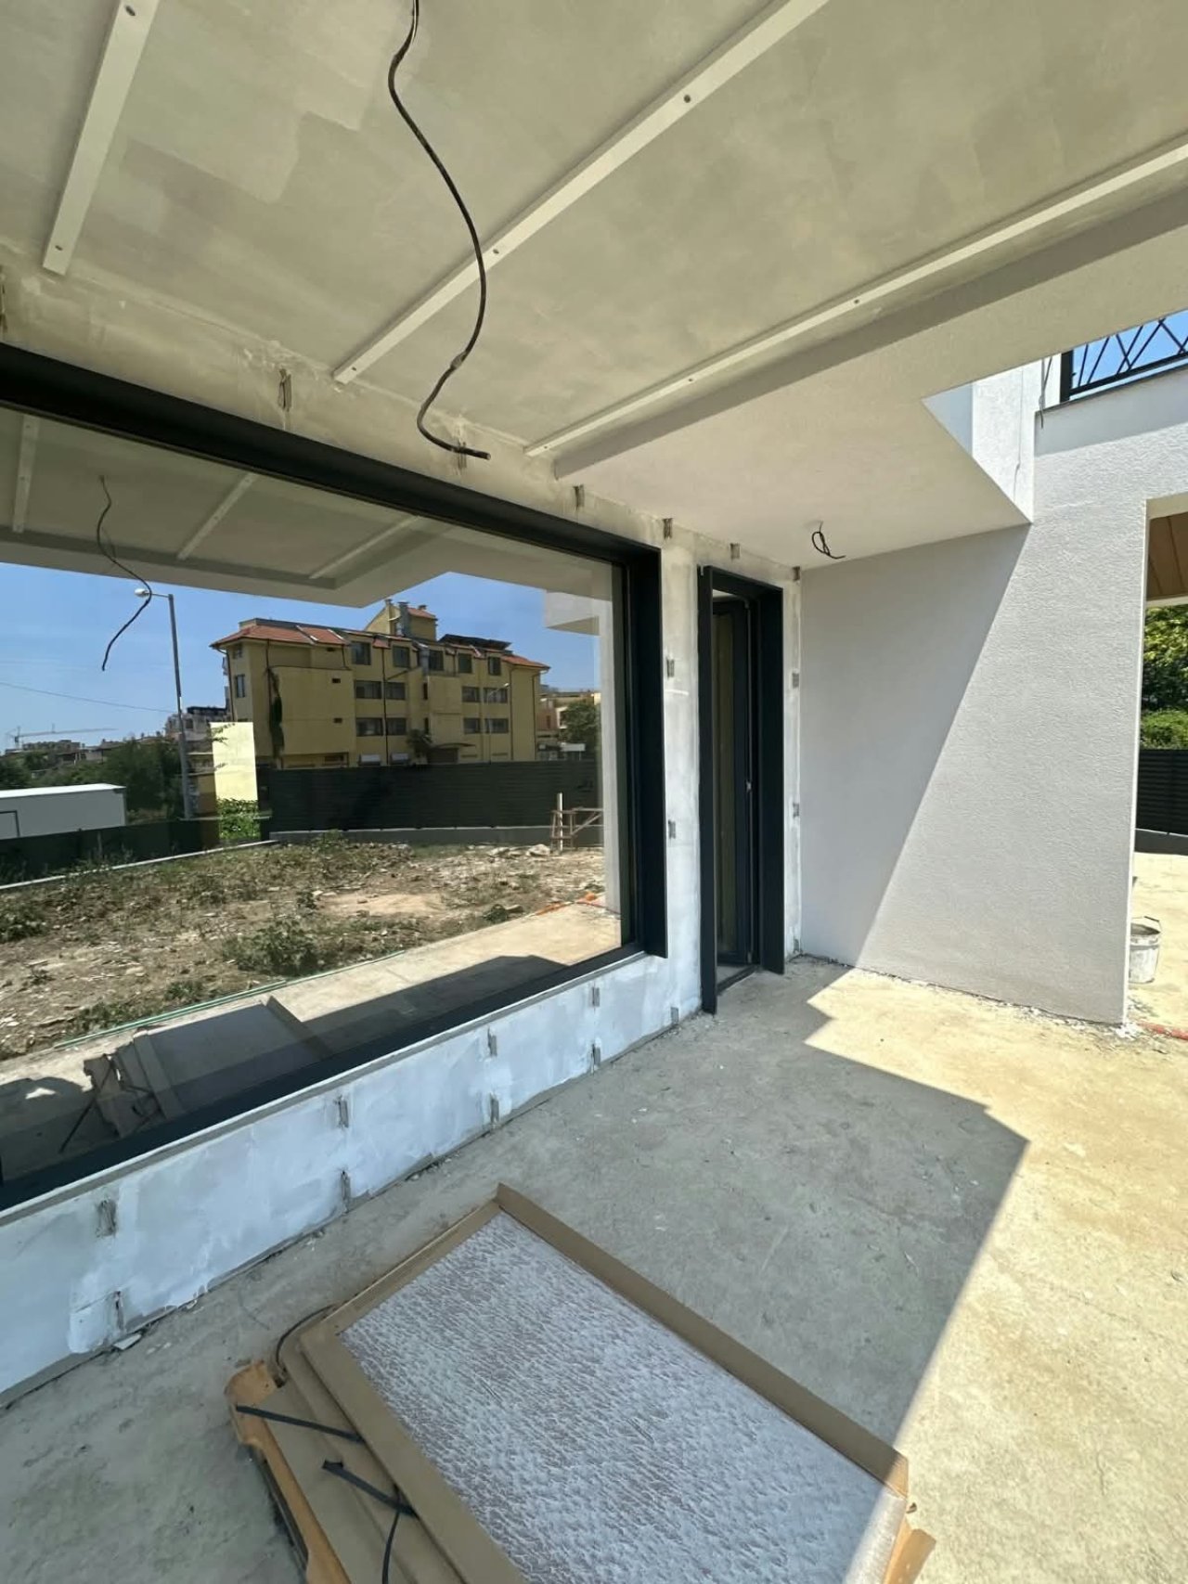
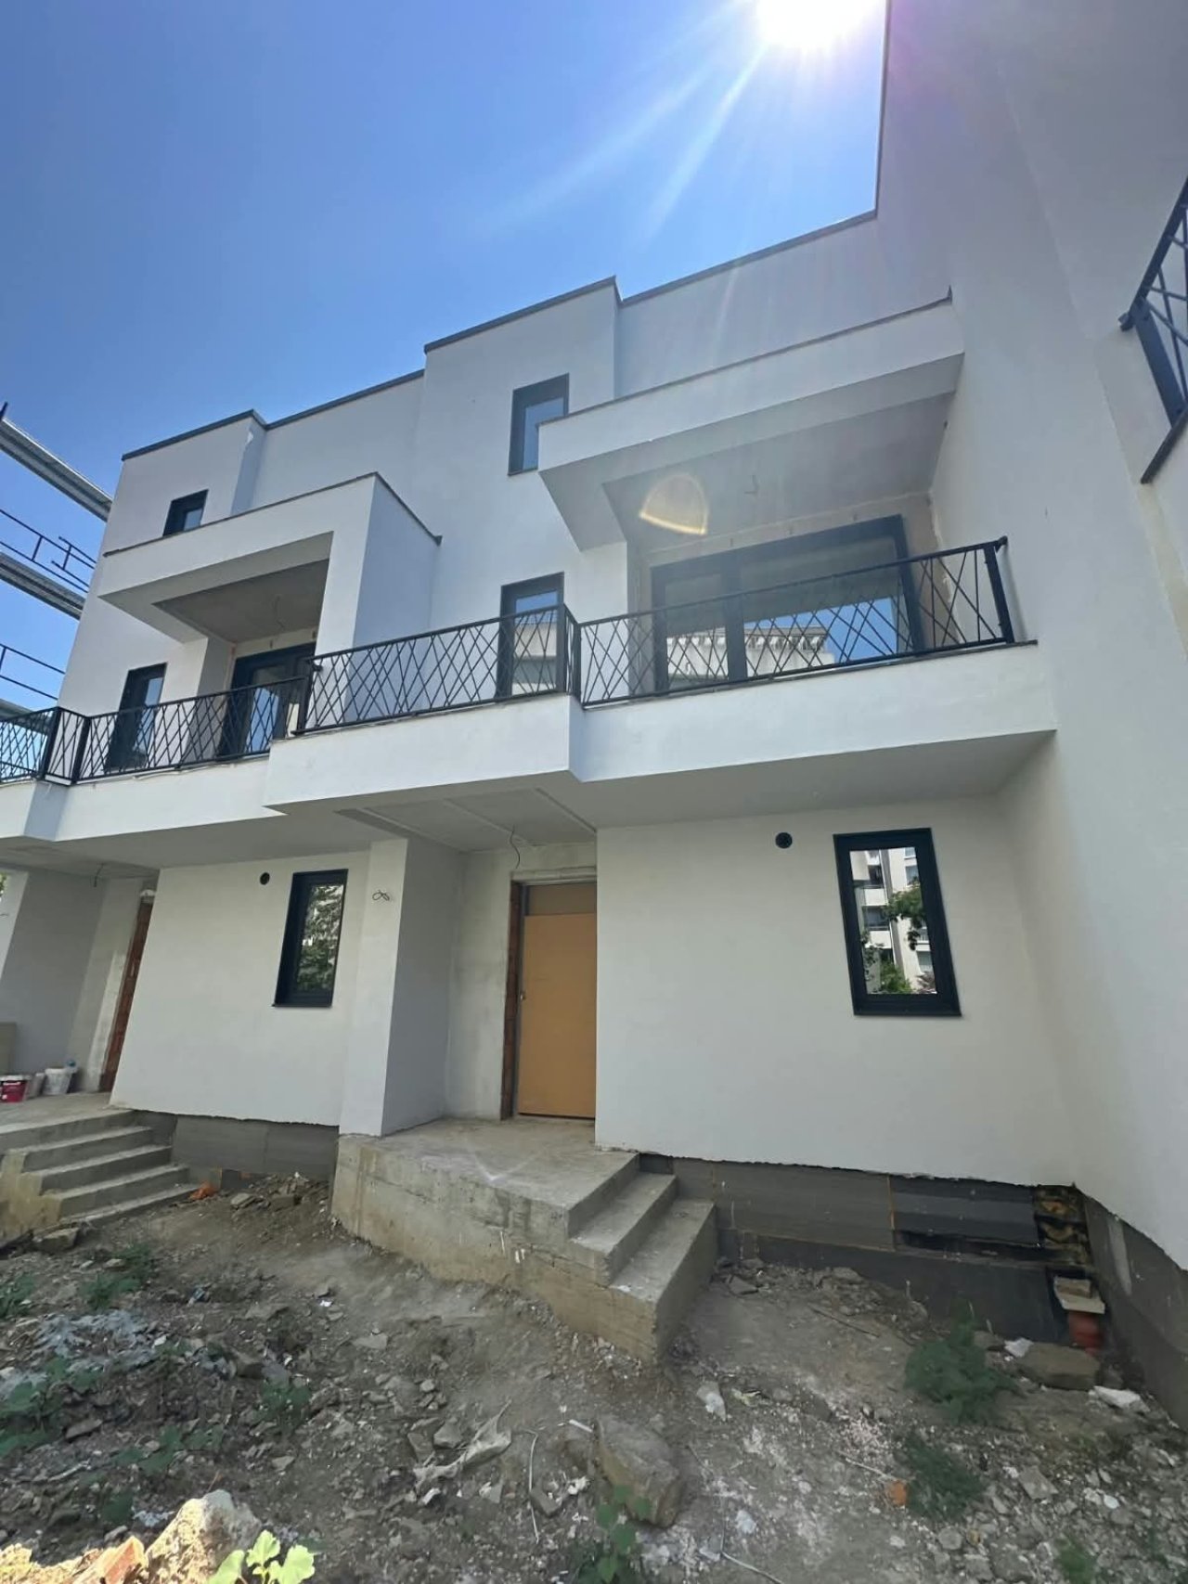
DeZaro Villas – Exclusive private villa with panoramic sea view in Sveti Vlas
Property ID: ZZ.DeZaro.V.S.V.















Price:
490.000 €
Living space:
220 sq. m.
No. of rooms:
4
DeZaro Villas – Seven exclusive private residences with panoramic sea views and flexible payment options over up to 6 years
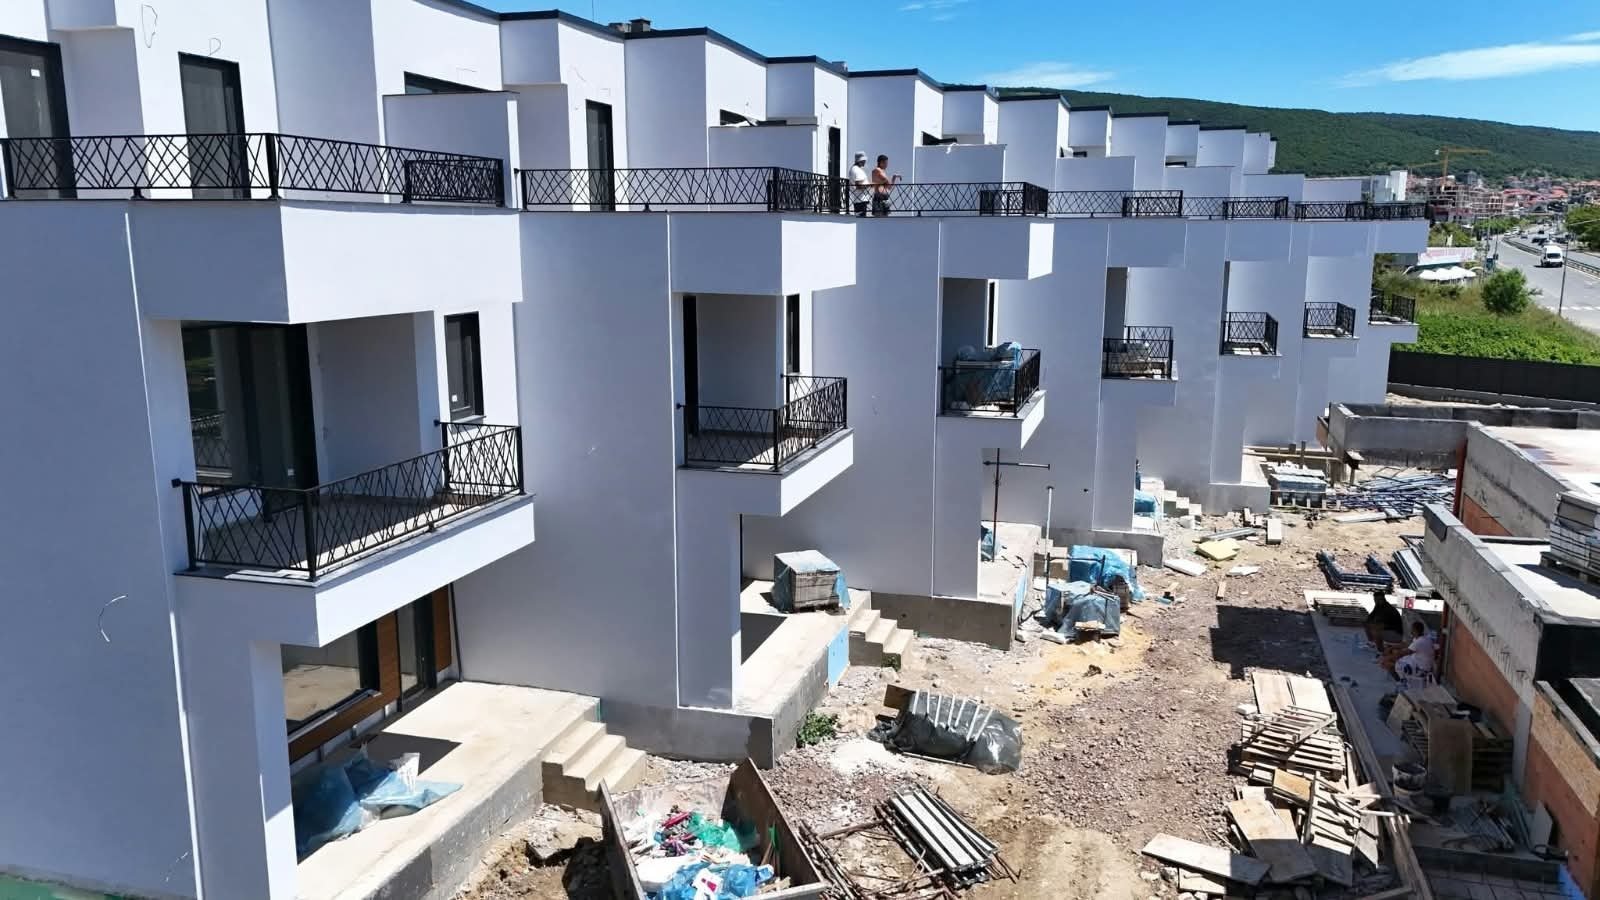
We are pleased to offer you a private luxury residence in DeZaro Villas for sale – a limited collection of only 9 villas in total, of which 7 are available, located in one of the most exclusive areas of Sveti Vlas.
This project has been created for people who are not simply looking for a property by the sea, but for their own place to live, relax, and retreat – combined with modern architecture, spacious living areas, panoramic views, high-quality construction, and modern technology.
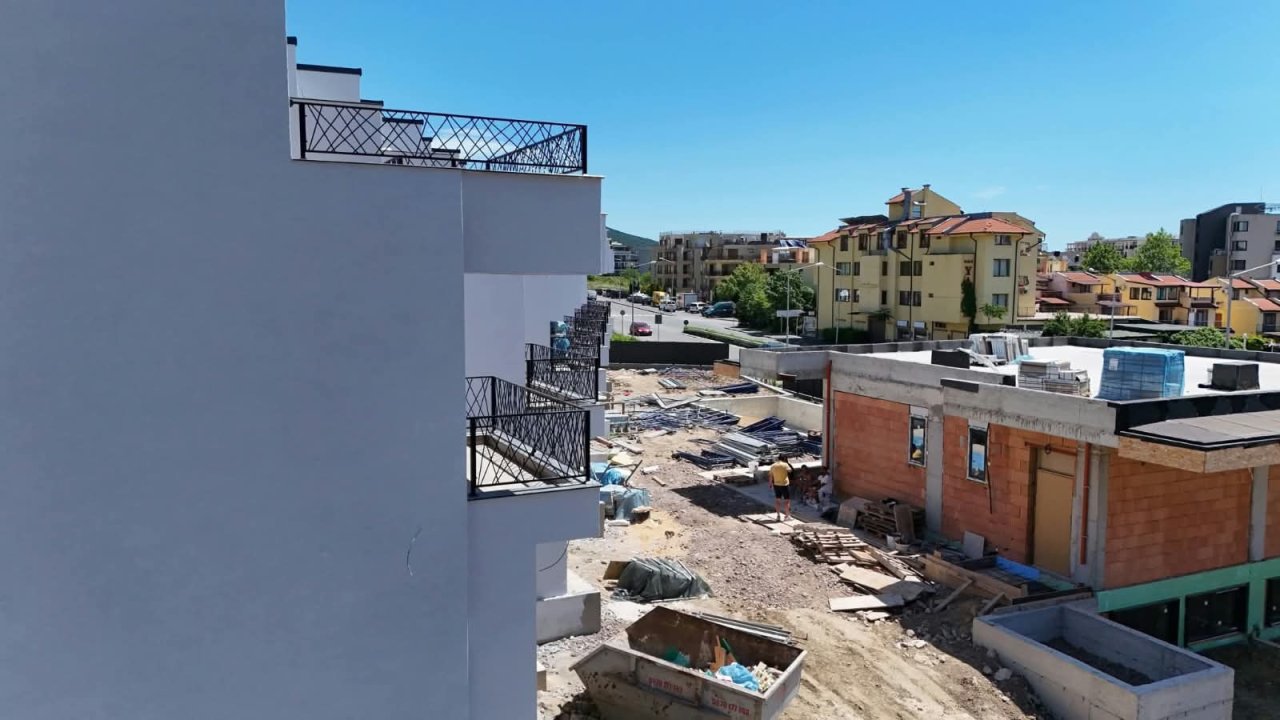
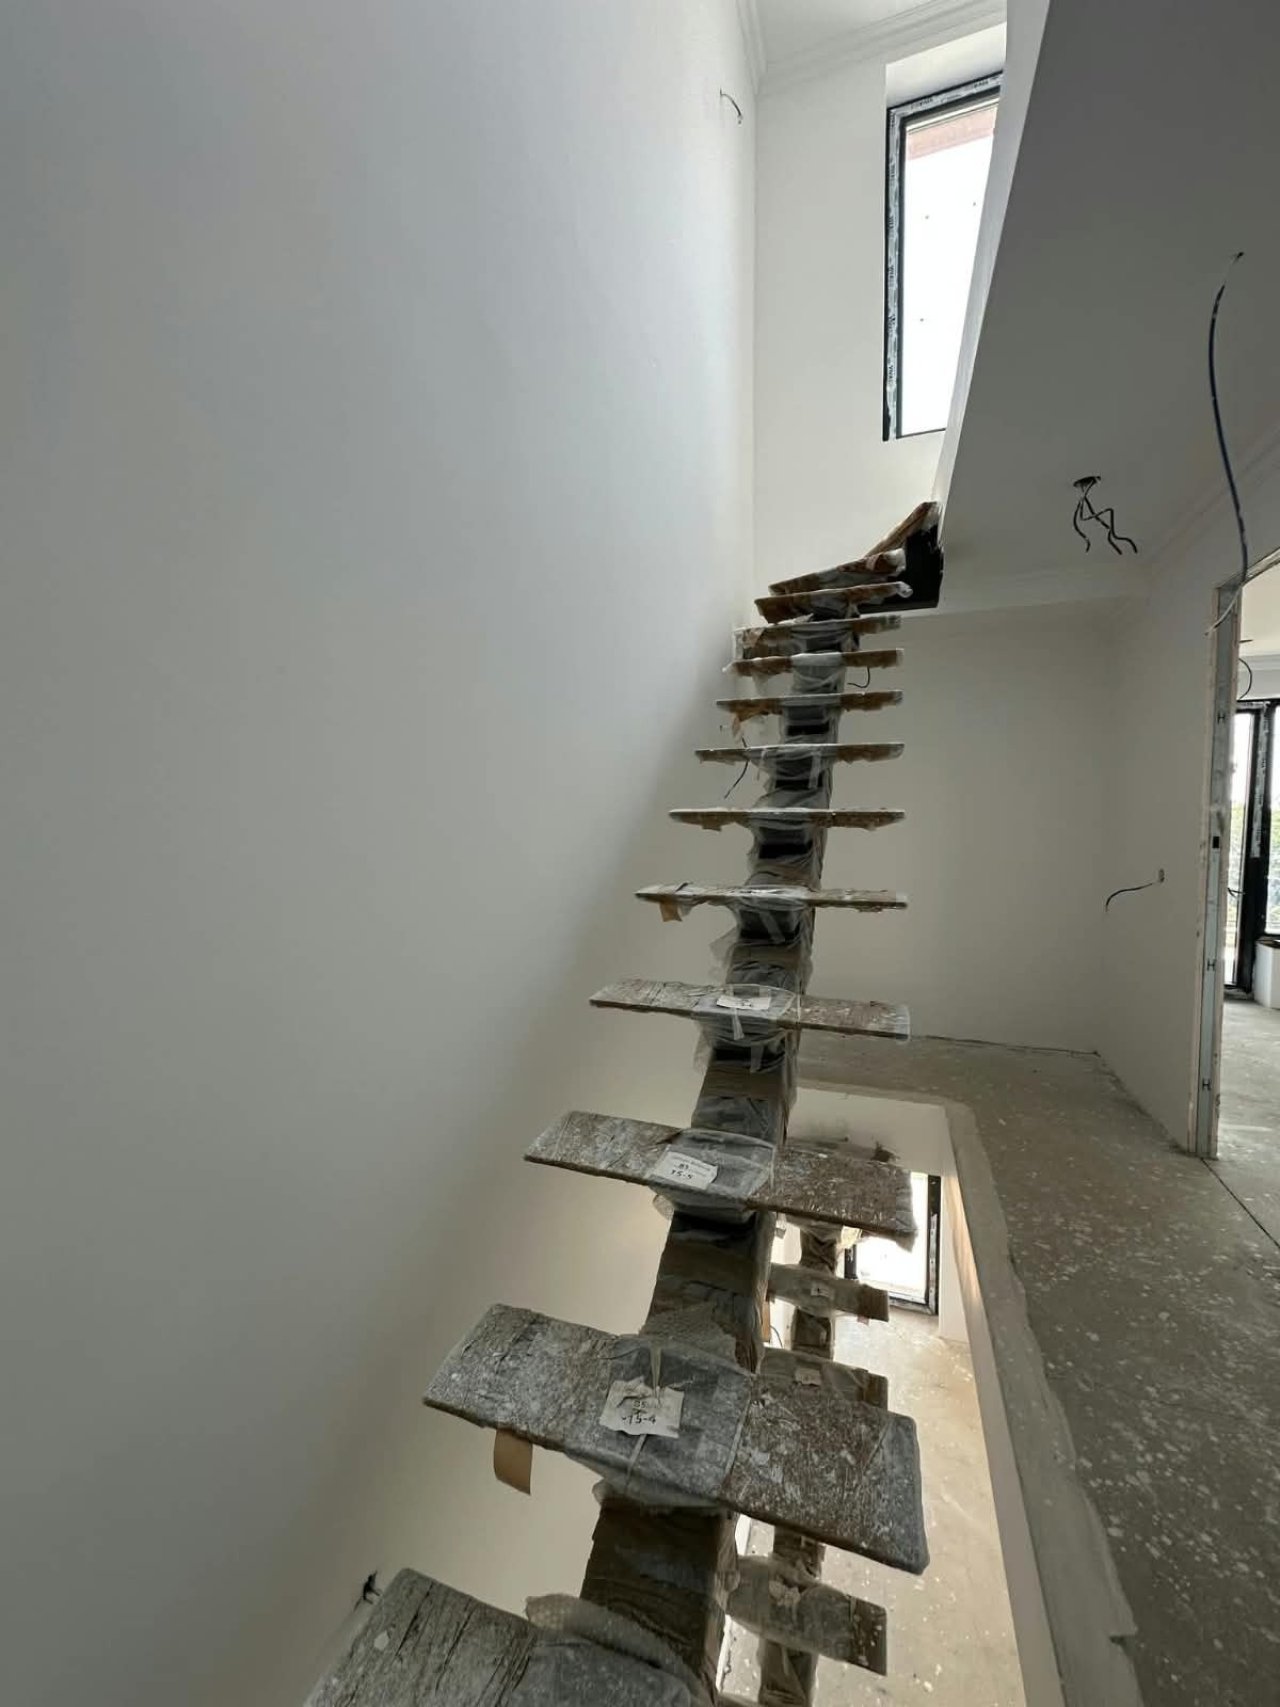
The expansive panoramic glazing fills the interiors with natural light and creates a seamless connection between the living space and the sea landscape. Impressive views of the sea and bay can be enjoyed from the terraces. At the same time, the architecture is designed so that each level offers comfort, light, and a spacious feeling.
IMPORTANT PROPERTY FEATURES…
▪️ Total area: 220 m²
▪️ 4 levels – basement and 3 residential floors
▪️ 3 bedrooms
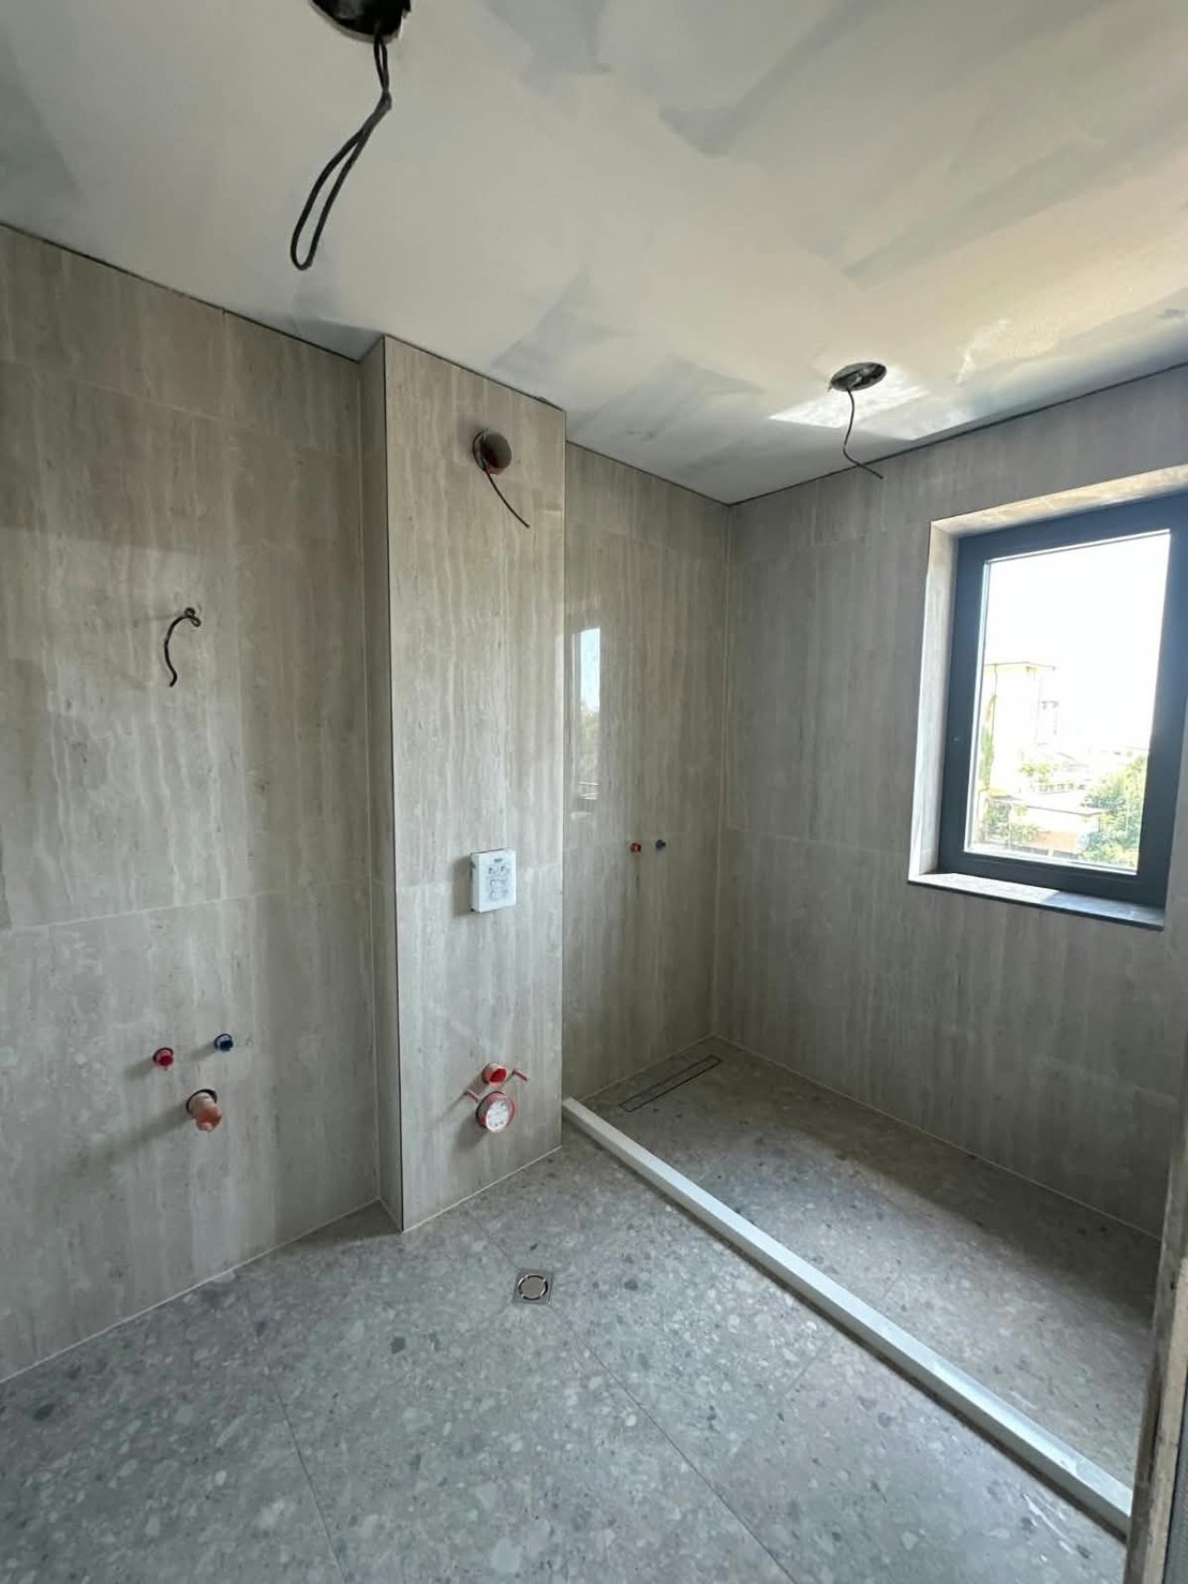
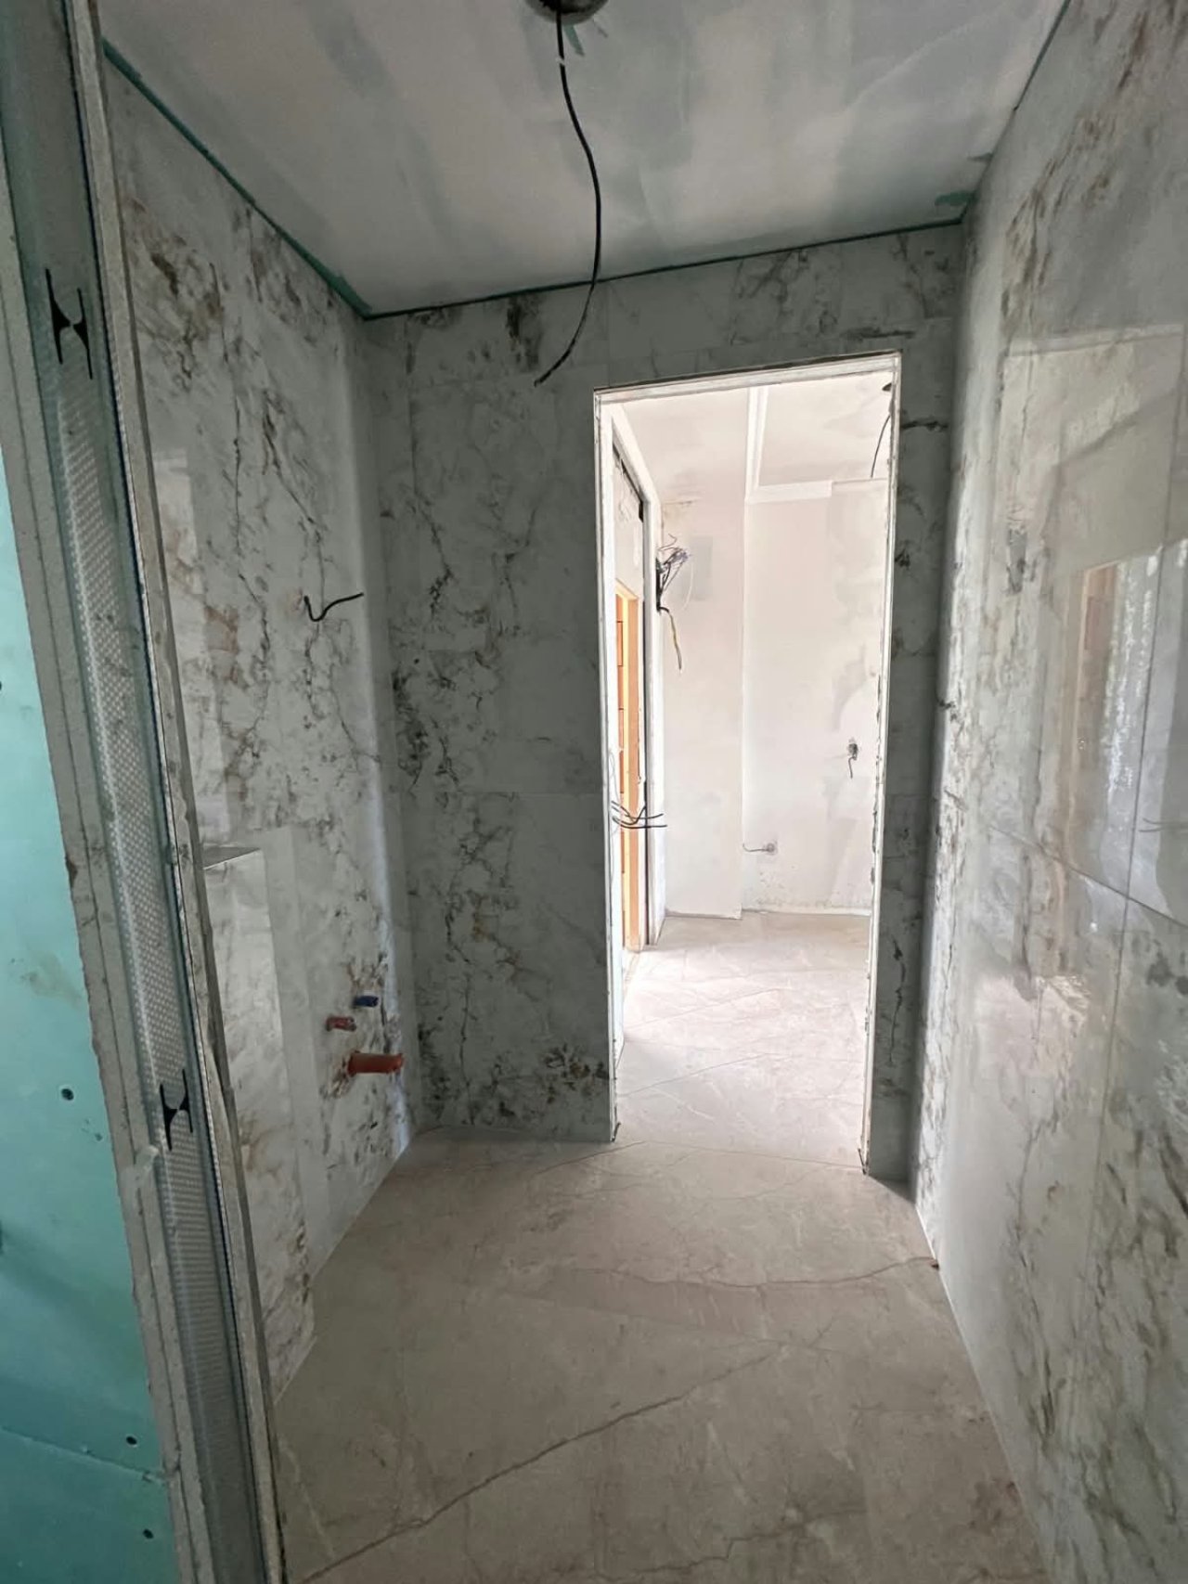
▪️ 3 bathrooms
▪️ 1 additional guest WC
▪️ 1 utility/technical room
▪️ 4 terraces
▪️ Panoramic sea view
▪️ Spacious panoramic glazing
▪️ Shared saltwater pool for villa owners
▪️ 2 underground parking spaces
▪️ 1 outdoor parking space
▪️ Preparation for smart home system
▪️ Air conditioning
▪️ Modern security systems
▪️ Energy-efficient lighting
▪️ High-quality building and finishing materials
▪️ Suitable for year-round living
ROOM LAYOUT
Basement
The basement is functionally designed and includes:
- 2 underground parking spaces
- Technical rooms
First Residential Floor – approx. 73.33 m²
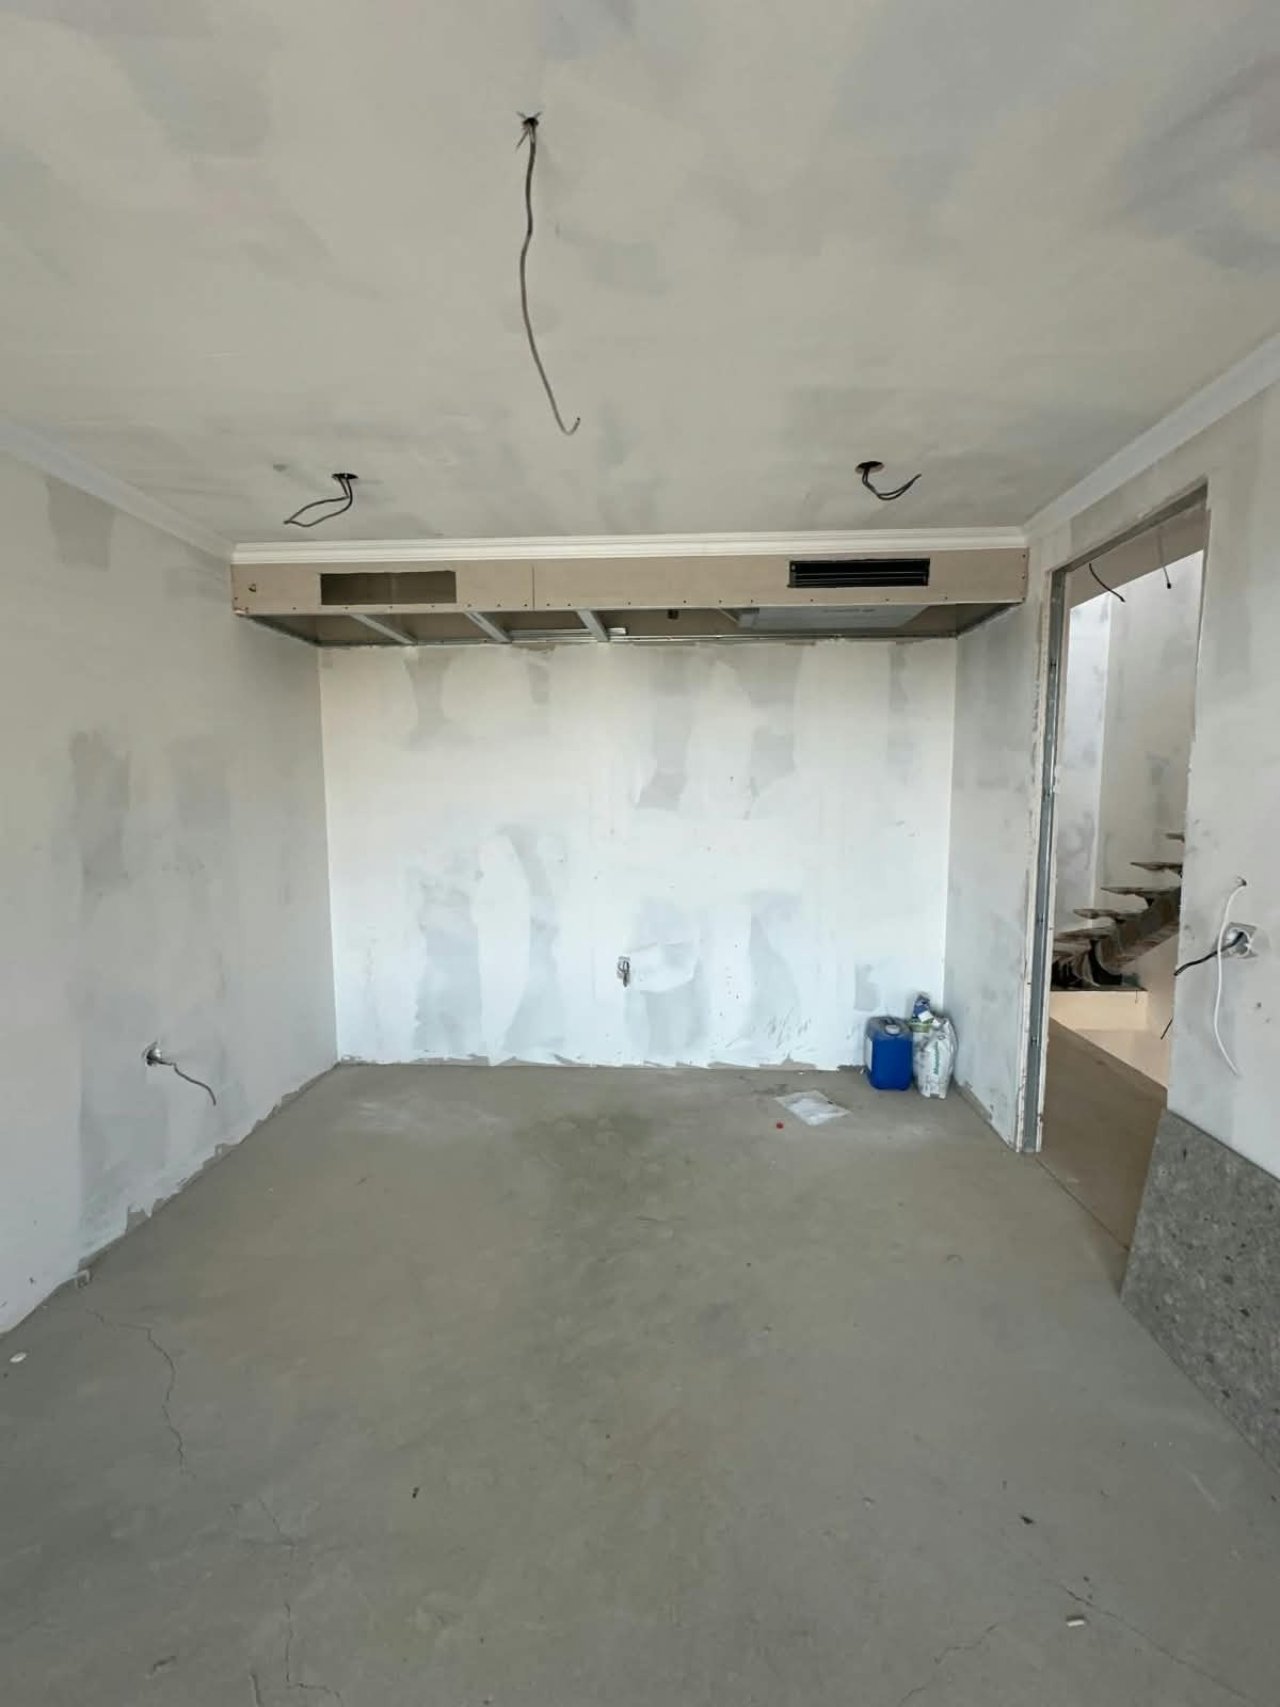
The central living and social area of the villa is conceived as a spacious, bright, open space and includes:
- Entrance area
- Large living room
- Dining area
- Kitchen area
- Guest WC
- Utility/technical room
- Staircase area
- Spacious terrace
The living area forms the natural heart of the residence – a place to relax, spend time with family and friends, and host guests, with direct visual connection to the outdoor space.
Second Residential Floor – approx. 73.33 m²
- 2 bedrooms
- 2 bathrooms
- Corridor area
- 2 terraces
This floor has been designed for comfortable and peaceful living by owners and their guests. Each bedroom has its own private area.
Third Residential Floor – approx. 73.33 m²
- Master bedroom
- Private bathroom
- Terrace
The top floor is designed as a particularly private and intimate zone of the residence, offering maximum privacy and comfort.
ARCHITECTURE & CONSTRUCTION QUALITY
DeZaro Villas was developed according to modern architectural concepts emphasizing natural light and maximum connection to the sea landscape.
Construction
- Reinforced concrete structure
- High-quality thermal insulation system
- Premium waterproofing
- Modern facade systems adapted to coastal climate
Facade
- Decorative mineral plaster
- Natural facade elements
- Architectural facade lighting
- Decorative aluminum details
Windows & Glazing
- Panoramic window systems
- Premium aluminum profiles
- Energy-efficient insulated glazing
- Enhanced thermal and sound insulation
Flooring & Interior Finishes
- High-quality porcelain stoneware
- Durable flooring materials
- Premium modern fixtures and finishes
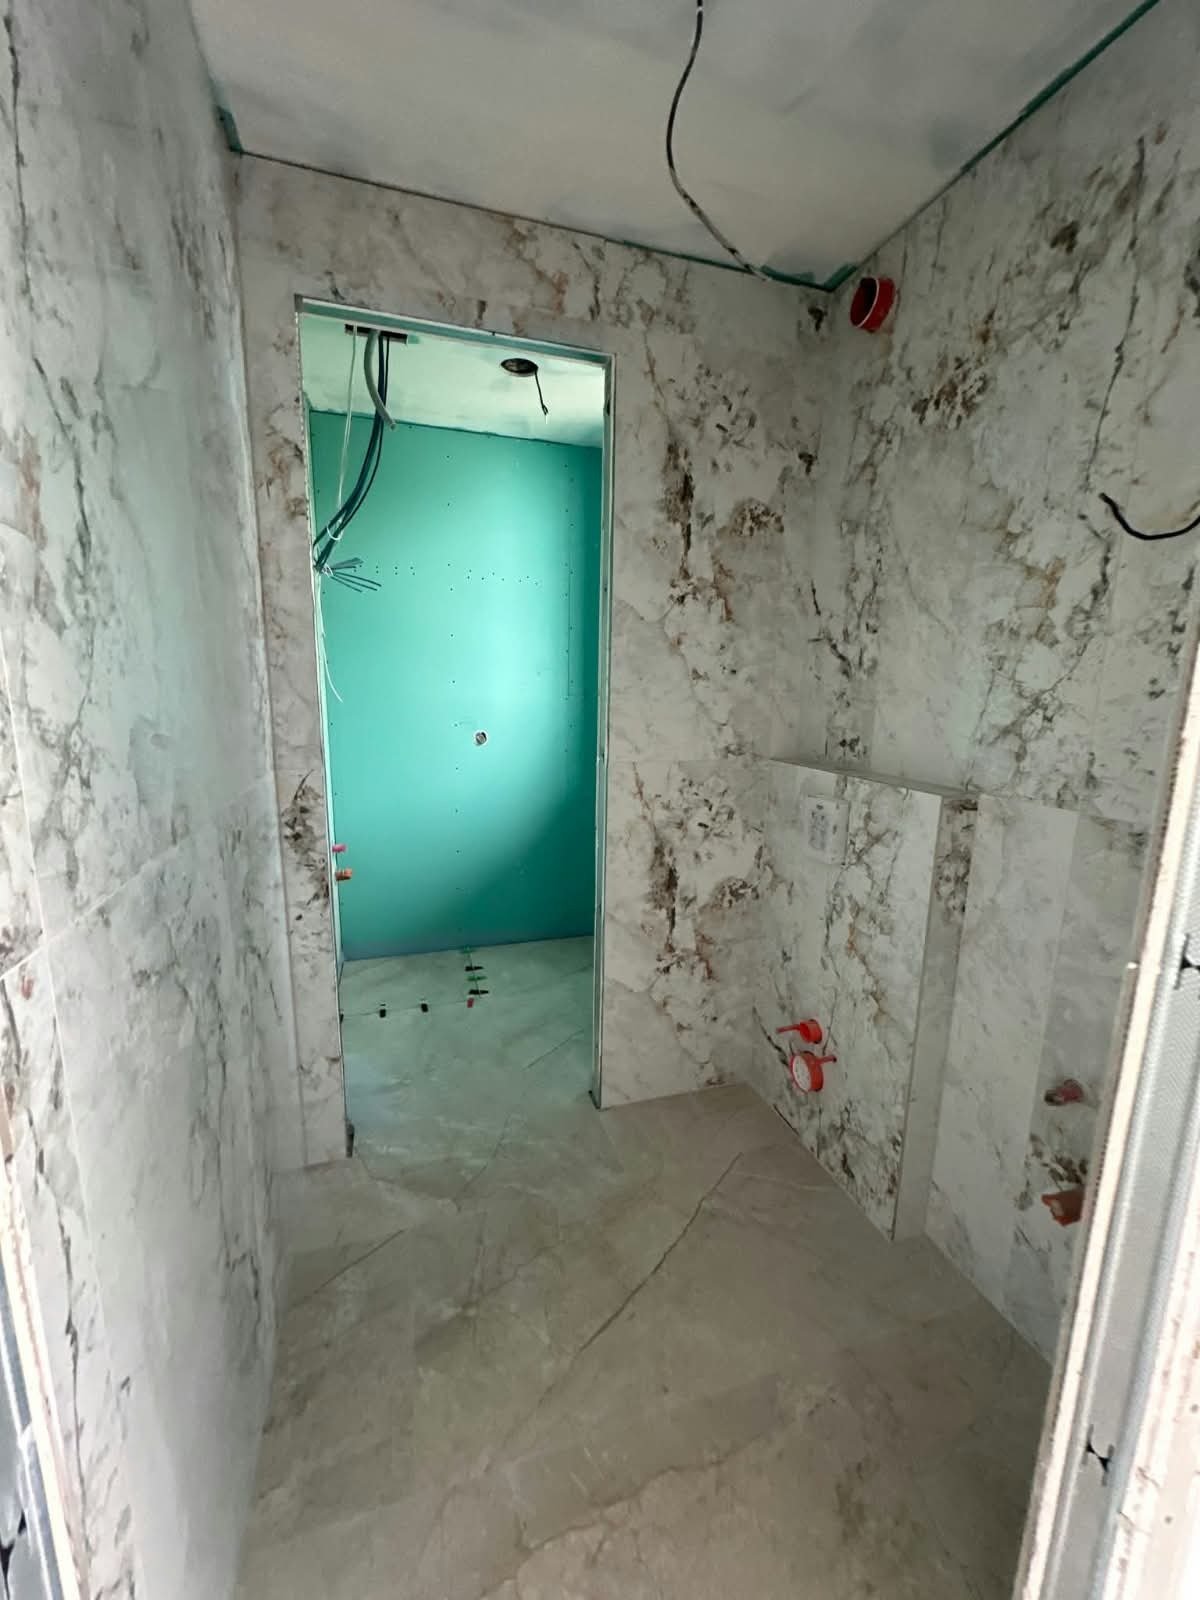
Bathrooms & Sanitary Equipment
- Modern sanitary fixtures
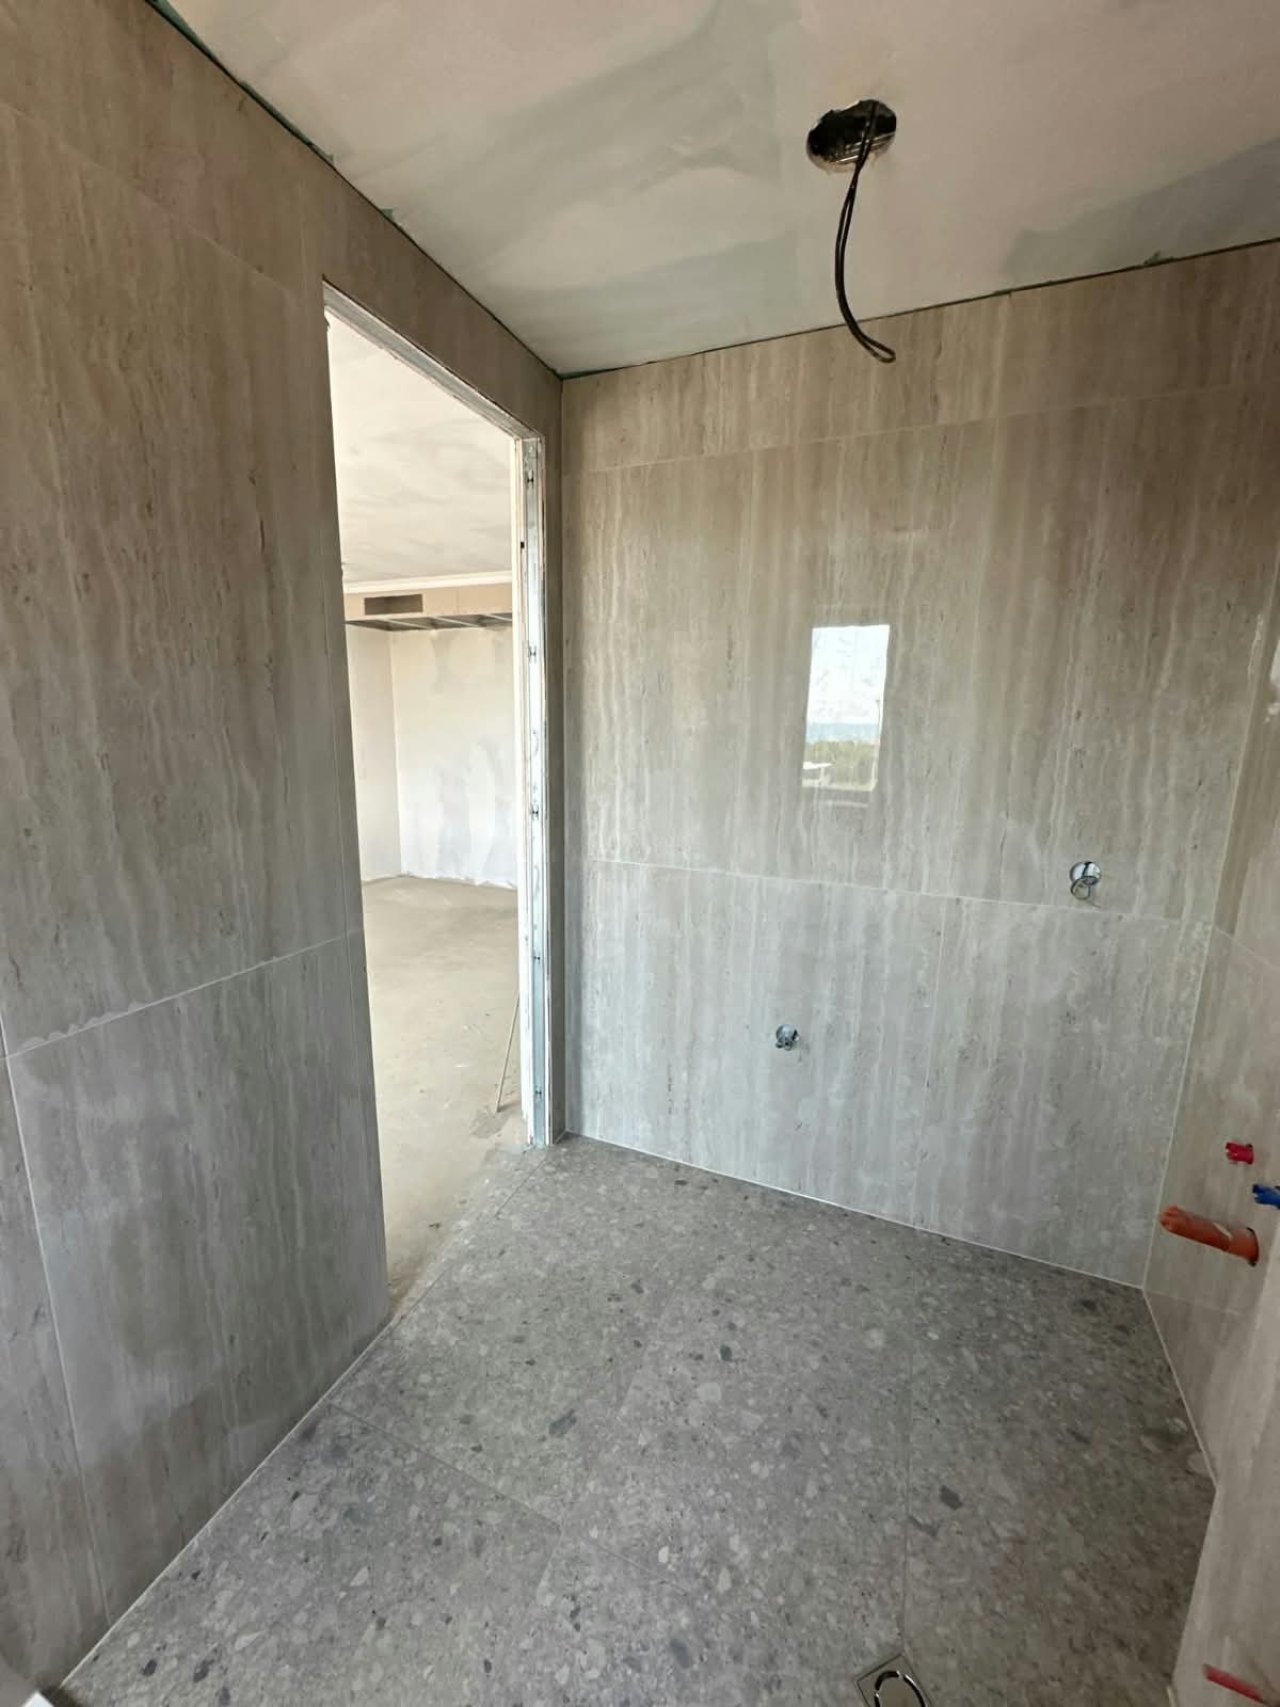
- Elegant ceramic wall and floor coverings
- Functional shower units
- High-quality fittings
HOME TECHNOLOGY & MODERN SYSTEMS
For contemporary living comfort:
- Air conditioning
- Preparation for smart home system
- Energy-efficient lighting
- Modern security systems
- Controlled access
CONCEPT & LIFESTYLE
DeZaro Villas was created around the idea of a truly private seaside residence.
Here begins each day with a sea breeze and the first sunlight, while the spacious terraces make panoramic sea views a natural part of daily life.
During the day, owners can enjoy the saltwater pool, spend time with family and friends, or simply retreat into the tranquility and privacy of their own residence.
In the evening, panoramic views and sunsets complete an atmosphere designed for relaxation and fulfilling living.
The limited number of residences – only 9 villas overall, with 7 available for sale – creates a sense of exclusivity, privacy, and controlled environment.
This is not a typical large-scale development. Each villa is conceived as an independent private residence where architecture, nature, and modern technologies come together to form a harmonious living space.
PRICE & PURCHASE CONDITIONS
Purchase price of villa: €490,000
Reservation fee: €5,000
After signing the purchase agreement, an additional €95,000 becomes due, bringing total initial payment to €100,000.
Upon payment of this initial amount, the buyer receives keys to the villa and can begin preparing the property for interior furnishing, renovation works, and implementing an individual design concept.
FLEXIBLE PAYMENT OVER UP TO 6 YEARS
A key advantage of this project is that the remaining purchase price can be paid over a period of up to 6 years.
An additional surcharge is fixed in advance at €5,000 per each year chosen for installment payments.
Payment options:
▪️ Without installment plan: €490.000
▪️ 1 year: €495.000
▪️ 2 years: €500.000
▪️ 3 years: €505.000
▪️ 4 years: €510.000
▪️ 5 years: €515.000
▪6 years: €520.000
The payment agreement is not tied to bank interest rates; the amount of additional surcharge is known from the outset.
EXAMPLE – 6-YEAR INSTALLMENT PLAN
Purchase price: €490.000
Initial payment: €100.000
Remaining amount: €390.000
Fixed surcharge for 6 years: €30.000
Remaining total after initial payment: €420.000
Total installments (12 payments): €35.000 each
Payment interval: twice annually
Sample payment schedule:
01/06/2027 – €35.000
01/12/2027 – €35.000
01/06/2028 – €35.000
01/12/2028 – €35.000
01/06/2029 – €35.000
01/12/2029 – €35.000
01/06/2030 – €35.000
01/12/2030 – €35.000
01/06/2031 – €35.000
Choosing the maximum installment option means paying off the remaining amount in 12 semiannual installments.
Early repayment is also possible; if paid off earlier in full, the surcharge will be recalculated based on actual duration used—€5,000 will be deducted from final purchase price for each year shortened from original term.
ANNUAL MAINTENANCE FEE
Annual maintenance fee: €12/m²
For a total area of 220 m² this amounts to approximately €2,640 per year.
POOL & COMMUNITY AREAS
Villa owners have access to a shared saltwater pool as well as well-maintained communal areas within the development.
LOCATION
DeZaro Villas are located in Sveti Vlas, a popular holiday and residential destination on Bulgaria’s Black Sea coast known for its unique combination of sea, mountains, marina,and high-end holiday properties.
The location offers opportunities to use your property both as a year-round home or private holiday residence as well as a long-term investment.
CONSTRUCTION STATUS & COMPLETION DATE
Status: Under construction
Scheduled completion: December 2026
Planned commissioning / Act 16: June 2027
DEZARO VILLAS — WHEN A HOME IS MORE THAN JUST A PROPERTY
Only 9 villas.
Only 7 residences available for sale.
220 m² living space.
3 residential floors.
3 bedrooms.
3 bathrooms.
4 terraces.
Panoramic sea view.
Saltwater pool.
3 parking spaces.
Modern architecture.
Smart-home preparation.
High-quality construction.
And flexible installment options over up to 6 years.
DeZaro Villas is ideal for those seeking more than just square meters—a lifestyle choice—more space, tranquility, privacy—and the sea as an integral part of everyday life.
For current availability, detailed information including floor plans or to arrange a viewing appointment—feel free to contact us.
Type of house: Villa
Number of floors: 3
Subject to commission: no
Useable area: 220 sq. m.
Bathroom: Shower
Number of bedrooms: 3
Number of bathrooms: 3
Terrace: 3
Pool: yes
Basement: no
Air condition: yes
Surroundings: Pharmacy, Bus, Shopping facilities, Dock, Kindergarten, Pool, Close to the beach, Residential area
Number of parking spaces: 1 x Outside parking space; 2 x Underground parking
Furnished: no
Views: Sea View
Year of construction: 2025
Construction phase: House under construction
Condition: First occupier
Upon entering into a purchase agreement, no brokerage or referral fee is due from the buyer on the purchase price.
The information provided by us is based on details from the seller. No guarantee or liability can be assumed for the accuracy and completeness of the information. The property is subject to prior sale, and errors are reserved.
We point out our General Terms and Conditions. By further utilizing our services, you acknowledge and agree to them.
You might also like








Bungalow in Gorica Region, Burgas, Bulgaria









Single-family house near Zabyrdo, Pomperovo, Bulgaria

Nils Ott Group Eood
Ms. Anja Dehn
Hotel Bisser, Office Nr. 58240 Sunny Beach
Phone: +49 151 61042147
Mobile phone: +359 877 151485
